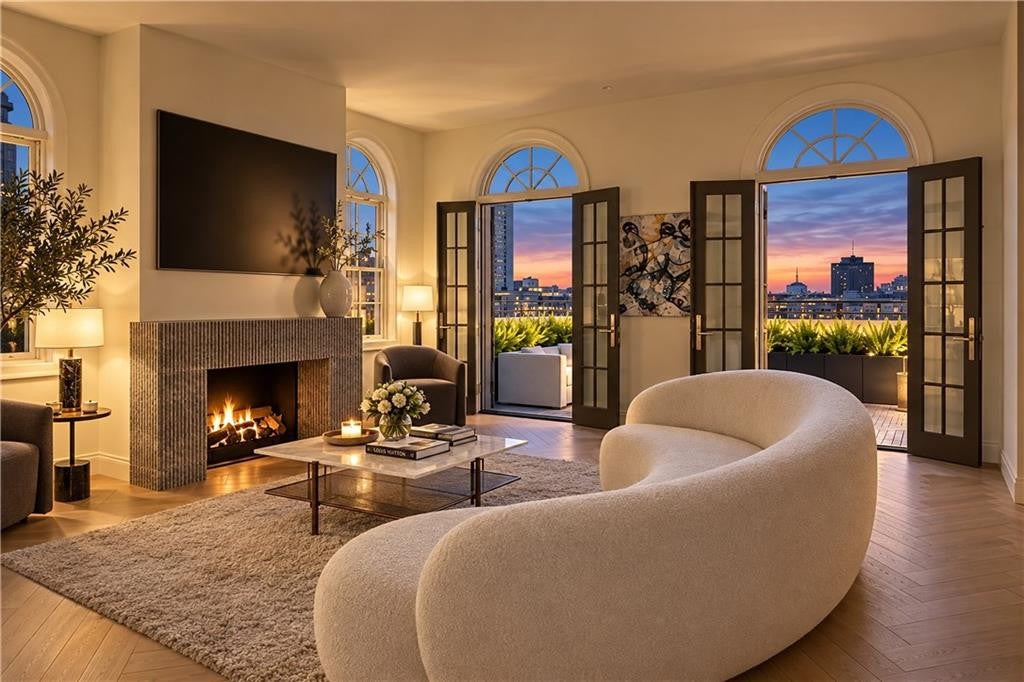
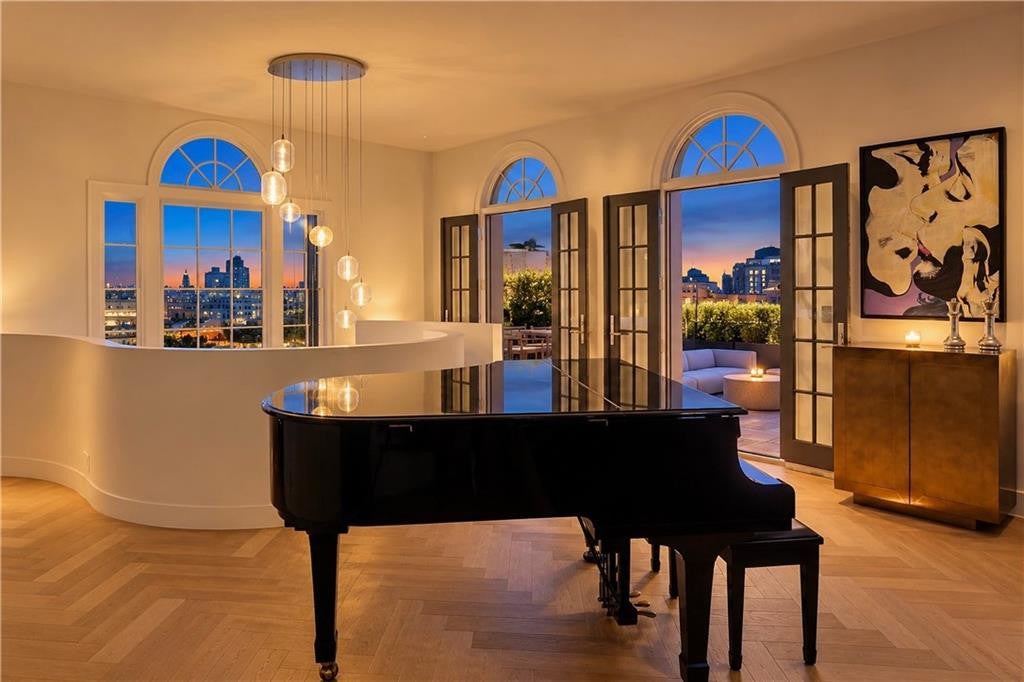
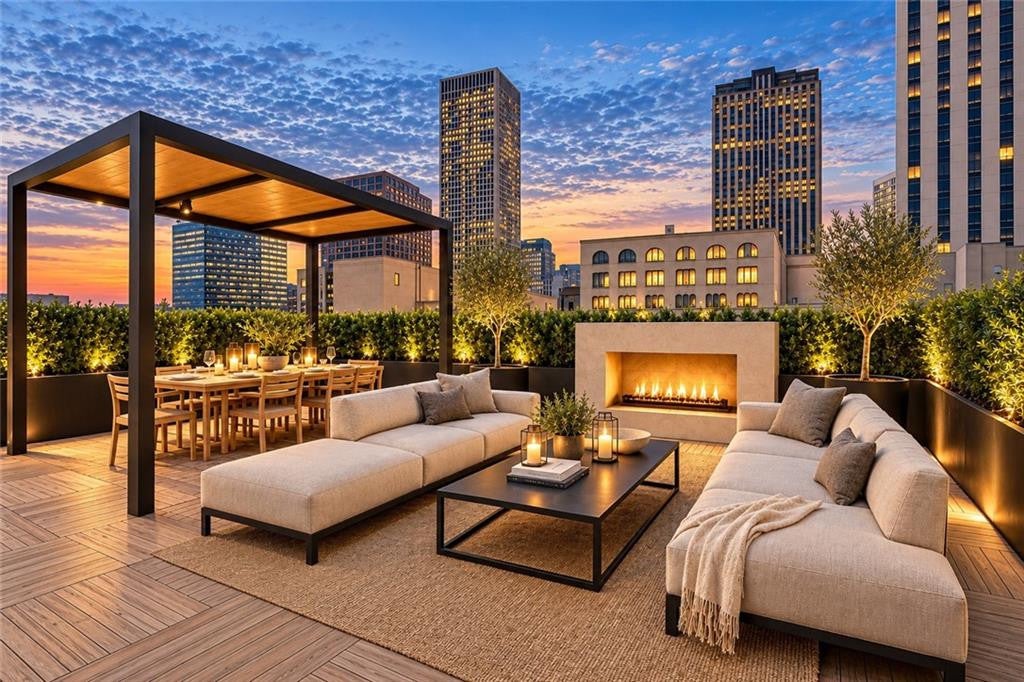
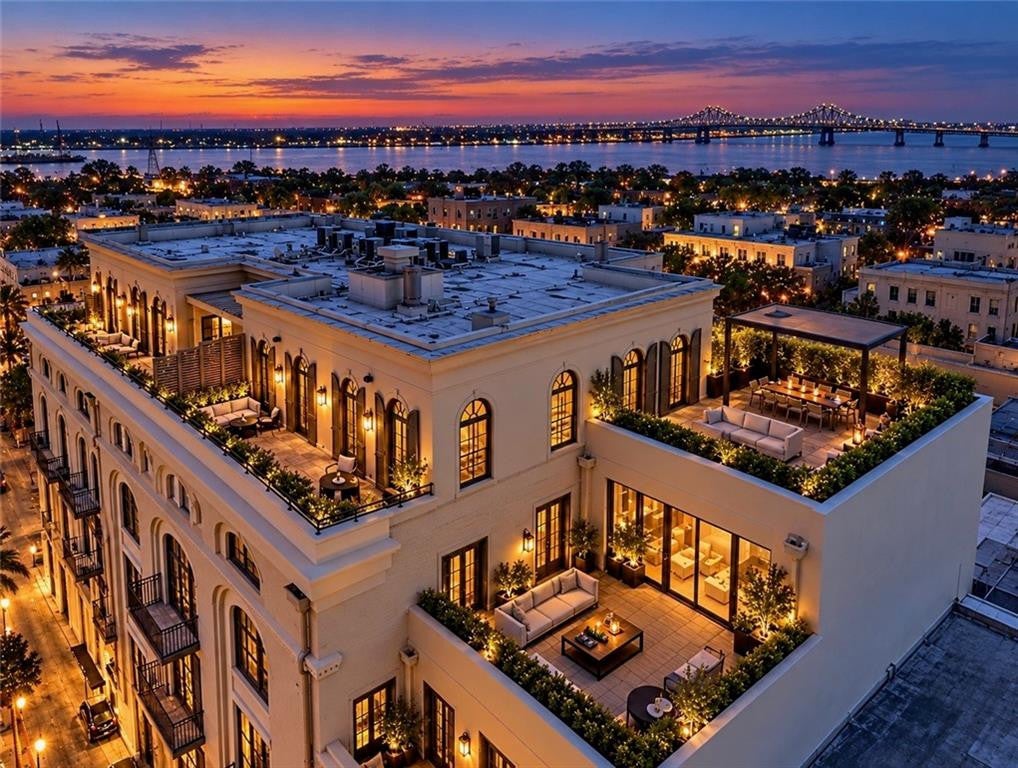
A rarefied perch above New Orleans, Penthouse B at 416 Common offers the privacy, scale and sophistication of a private residence, with 3,836 square feet across two levels and approximately 1,685 square feet of private, landscaped terraces.Reimagined in 2025, the residence is designed for seamless indoor-outdoor living. Walls of French doors open to terraces with sweeping views of the skyline, Mississippi River and French Quarter. A sculptural staircase anchors the architecture, while two fireplaces, tailored finishes and rich materials add warmth and edge.The flexible floor plan includes three bedrooms, a dedicated office that can convert to a fourth bedroom, three full baths and two powder rooms. The private primary suite opens to its own French Quarter-facing terrace and features dual dressing rooms and a spa-like bath with a soaking tub, steam shower and radiant-heated floors.The landscaped terraces unfold as distinct outdoor rooms, including a covered dining area, built-in grilling station, fireplace, outdoor shower and multiple spaces for entertaining or retreat.Two garage parking spaces, generous storage, elevator access and fitness center complete the offering.A highly private, polished alternative to traditional high-rise living, just moments from the French Quarter, Mississippi River and downtown New Orleans.
Listing Snapshot
Inside Area (SqFt)
3,836 sqft
HOA/Condo/Coop Fees
$1,466 monthly
Recent Activity
| a month ago | | Listing first seen on site |
| a month ago | | Listing updated with changes from the MLS |
General Features
Cross Street
Gravier Street, Magazine Street, Canal Street
Disclosures
Property As Is
Green Energy Efficient
HVACWindows
Property Sub Type
Condominium
Security
Closed Circuit Camera(s)Key Card EntrySmoke Detector(s)
Utilities
Natural Gas Connected
Interior Features
Appliances
DryerDisposalDishwasherGas CooktopIce MakerMicrowaveRefrigeratorRange HoodWasherWine RefrigeratorCooktopOven
Cooling
Central AirMulti Units
Interior
Double VanityElevatorKitchen IslandOpen FloorplanPantrySound SystemHigh CeilingsBuilt-in FeaturesBookcasesHis and Hers ClosetsMaster DownstairsSoaking TubStone Counters
Laundry Features
SinkInsideLower Level
Window Features
Storm Window(s)
Bedroom
Dimensions - 15.6x21.7Level - FirstDescription - Flooring: Wood
Dining Room
Dimensions - 21.4x17.1Level - SecondDescription - Flooring: Wood
Kitchen
Dimensions - 21.4x12.9Level - SecondDescription - Flooring: Wood
Living Room
Dimensions - 37.1x18.11Level - SecondDescription - Flooring: Wood
Master Bathroom
Dimensions - 13.3x11.4Level - FirstDescription - Flooring: Marble
Master Bedroom
Dimensions - 16.6.24.1Level - FirstDescription - Flooring: Wood
Other
Dimensions - 11.1x18.1Level - SecondDescription - Study, Flooring: Wood
Exterior Features
Construction Details
BrickConcreteStucco
Exterior
Fire PitLightingRain GuttersOutdoor ShowerPermeable Paving
Patio And Porch
EnclosedPatio
Road Frontage
City Street
Windows/Doors
Storm Window(s)
Community Features
Accessibility Features
Accessible Doors
Association Fee Frequency
Monthly
IDX information is provided exclusively for consumers’ personal, non-commercial use, that it may not be used for any purpose other than to identify prospective properties consumers may be interested in purchasing, and that the data is deemed reliable but is not guaranteed accurate by the MLS. ©2026 ROAM MLS.
Source: Walkscore


Did you know? You can invite friends and family to your search. They can join your search, rate and discuss listings with you.